NL - Nederlands
 EN - English
 DE - Deutsch
 FR - Français
Finca - Cortijo Alhaurín el Grande € 2.750.000,-
Ref.no: RSOR5021188
Price: € 2.750.000,-

Finca - Cortijo Alhaurín el Grande € 2.750.000,-
| Bedrooms | 6 |
| Bathrooms | 6 |
| Lot size | 57000m² |
| Living area | 980m² |
| Pool | yes |
| Garden | yes |
| Parking | yes |
| Cooling | %lng_% |
| Storage | %lng_% |
| Elevator | no |
| Built year | 2000 |
| Floor | |
| Country setting | |
| Mountain Pueblo | |
| Close to golf | |
| Close to shops | |
| Close to town | |
| Close to schools | |
| South Orientation | |
| South West Orientation | |
| Good condition | |
| Private Pool | |
| Children's pool | |
| Air Conditioning | |
| Sea views | |
| Mountain views | |
| Country views | |
| Panoramic Views | |
| Garden views | |
| Covered terrace | |
| Fitted wardrobes | |
| Near Transport | |
| Private terrace | |
| Satellite TV | |
| WiFi | |
| Sauna | |
| Games room | |
| Guest apartment | |
| Guest house | |
| Storage Room | |
| Utility room | |
| En Suite Bathroom | |
| Jacuzzi | |
| Bar | |
| Barbecue | |
| Double glazing | |
| Staff Accommodation | |
| Stables | |
| Basement | |
| Fully furnished | |
| Fully fitted kitchen | |
| Private Garden | |
| Gated complex | |
| Entry Phone | |
| Alarm System | |
| Underground Parking | |
| Garage | |
| Covered parking | |
| More Than One Parking Space | |
| Private parking | |
| Electricity | |
| Drinkable Water | |
| Telephone | |
| Photovoltaic Solar Panels | |
| Solar Water Heating | |
| Investment | |
| Reduced | |
| With Planning Permission |
Price: € 2.750.000,-
More information ›››


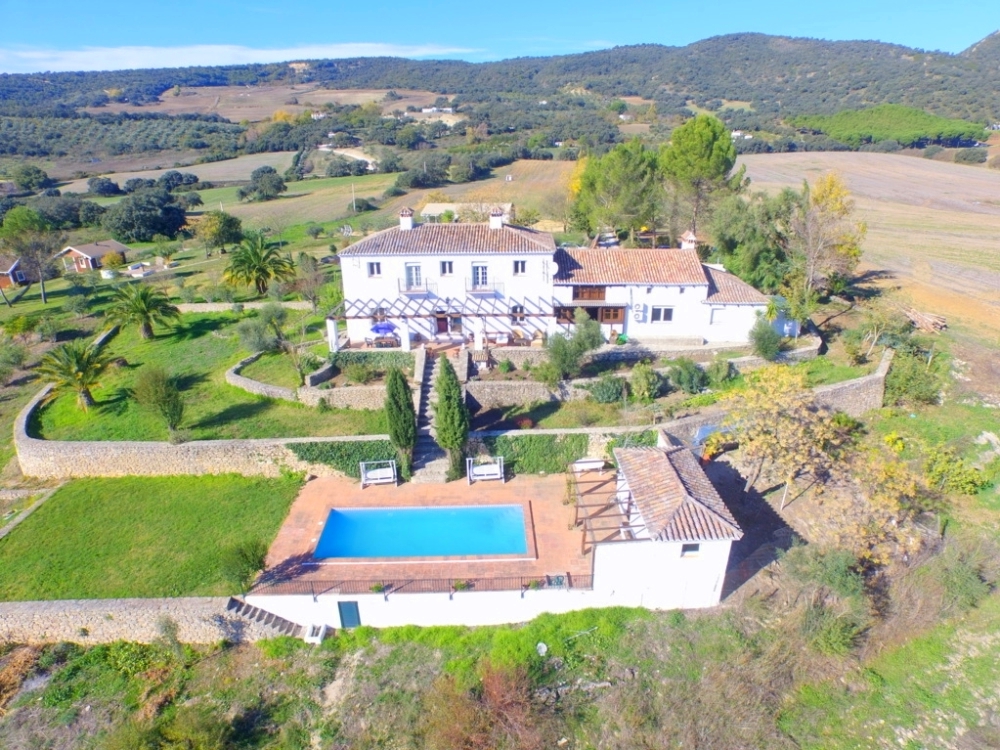
Exclusive investment finca in Alhaurín el Grande, only 25 minutes from Málaga city and 10 minutes from the Technology Park. Set on a plot of approx. 57,000 m2, it includes a main house of about 800 m2, a 100 m2 cottage and around 5,000 mature palm trees included in the sale.
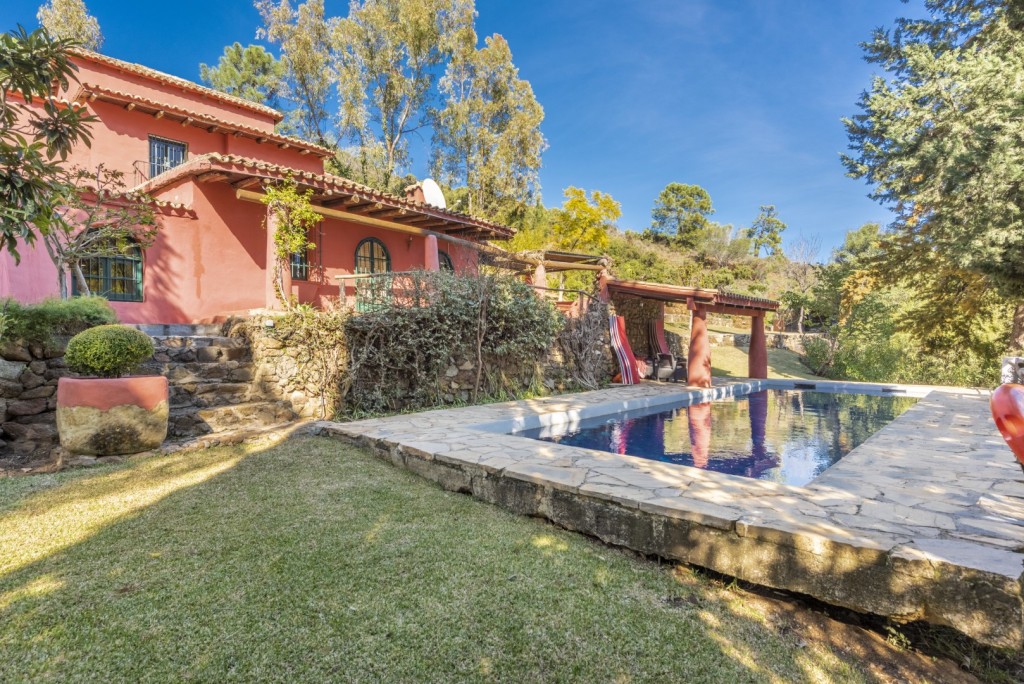
The main residence offers spacious living areas, a large kitchen with pantry, covered terraces, an indoor pool area, Turkish bath, sauna and shower on the ground floor. The first floor features four large en-suite bedrooms, including a principal suite with dressing room and access to a large open terrace with unobstructed views. A small turret crowns the second floor.
The basement includes a wine cellar, leisure room with bar, billiard room, two small bedrooms, an office and direct access to the pool and irrigation machinery rooms. Outside, there is also a barbecue house and a guest house with one bedroom, living room, kitchen and a multi-car garage.
The property offers significant development potential subject to the relevant municipal and regional approvals, with the possibility of building up to 10% of the plot across three floors, including existing buildings if preserved.